Modeling & Materials

Chengyu Yang

Weekly activity documentation for Module 2: Maps — Space as Data. This page records my campus spatial exploration, the Spatial Data Workshop, and the development of Project 2.


Module 2


Module 2 explores space as data: how people experience campus spaces through Architectural Psychology, Environmental Psychology and Landscape Theory, and how 3D, AR, laser cutting and projection can respond to those spaces.

Design Challenge 1

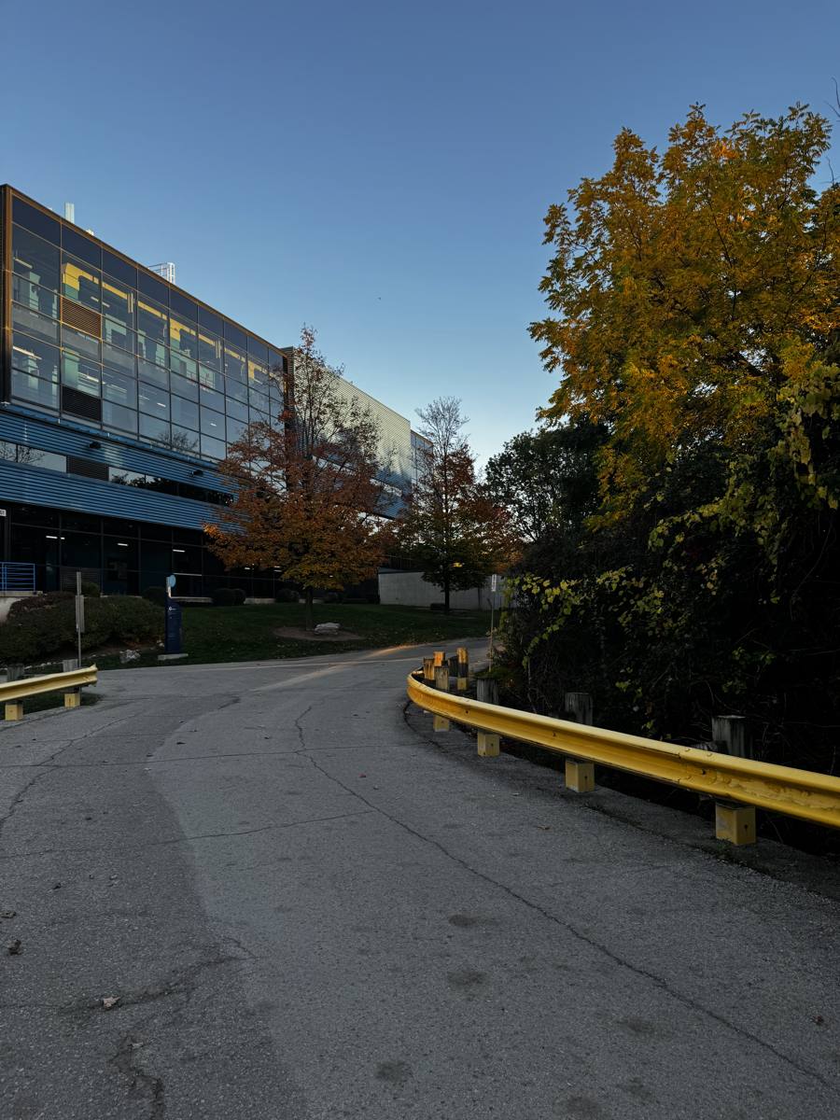
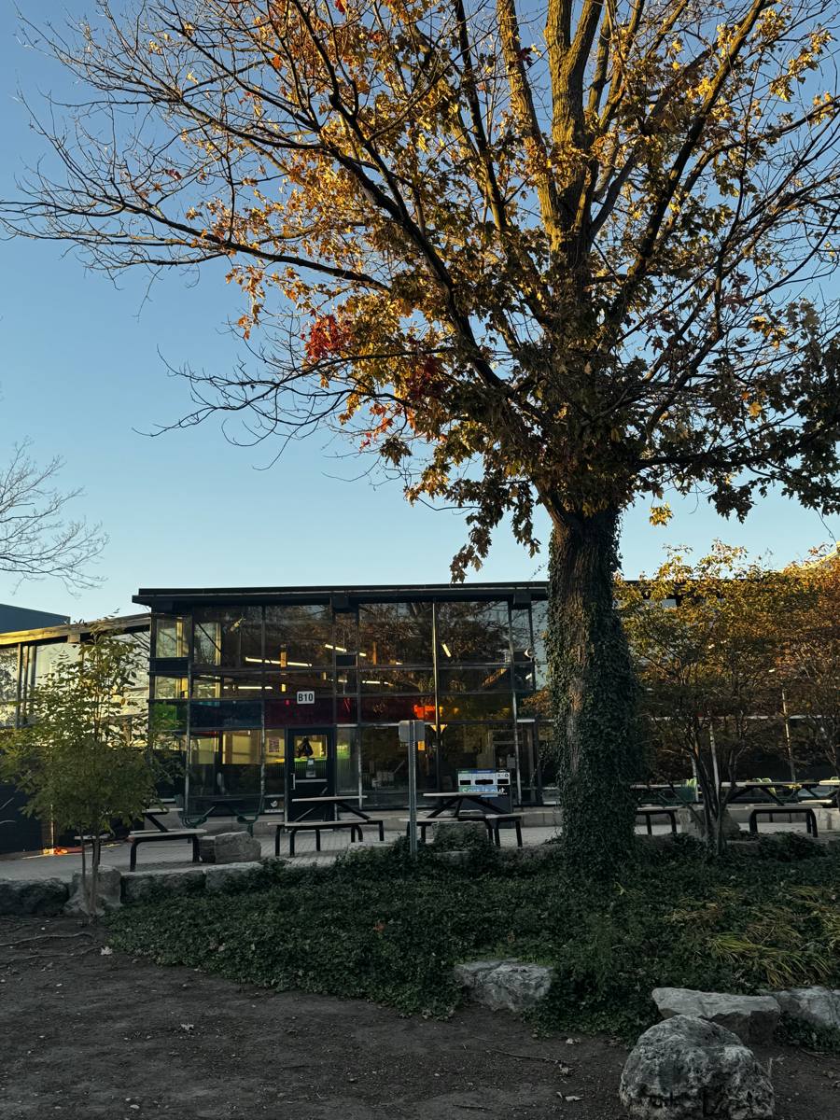
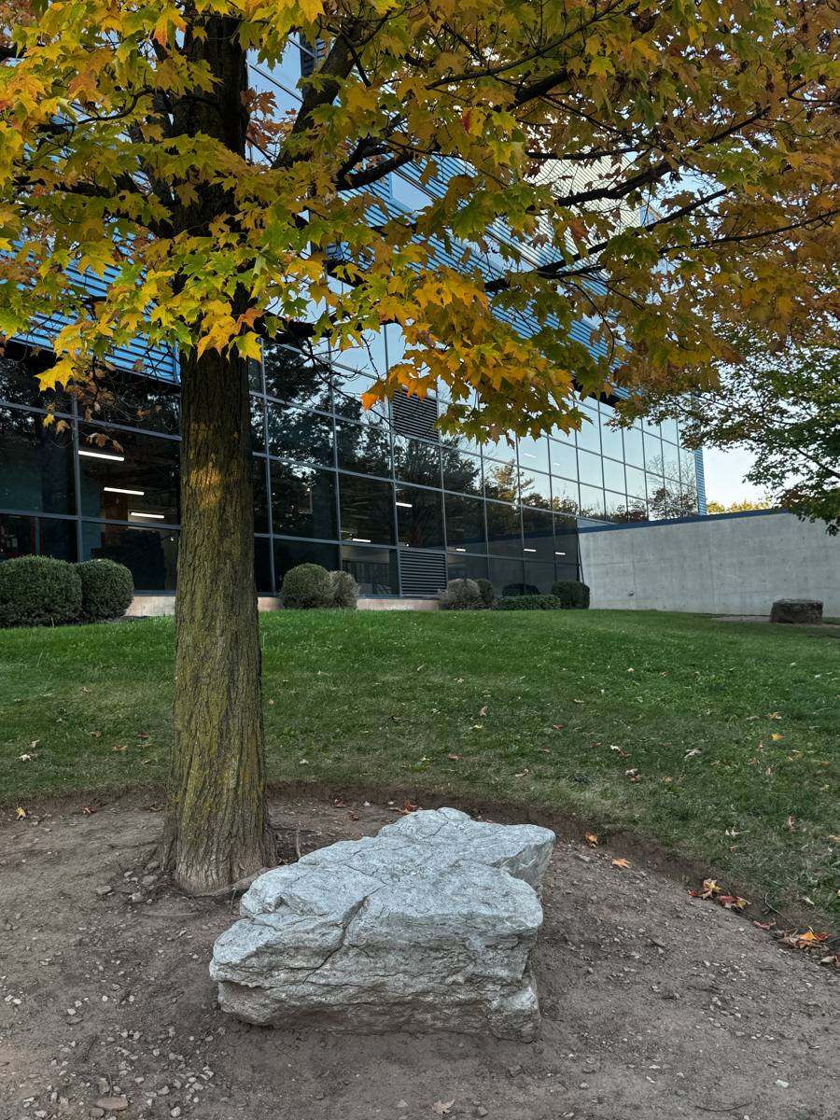
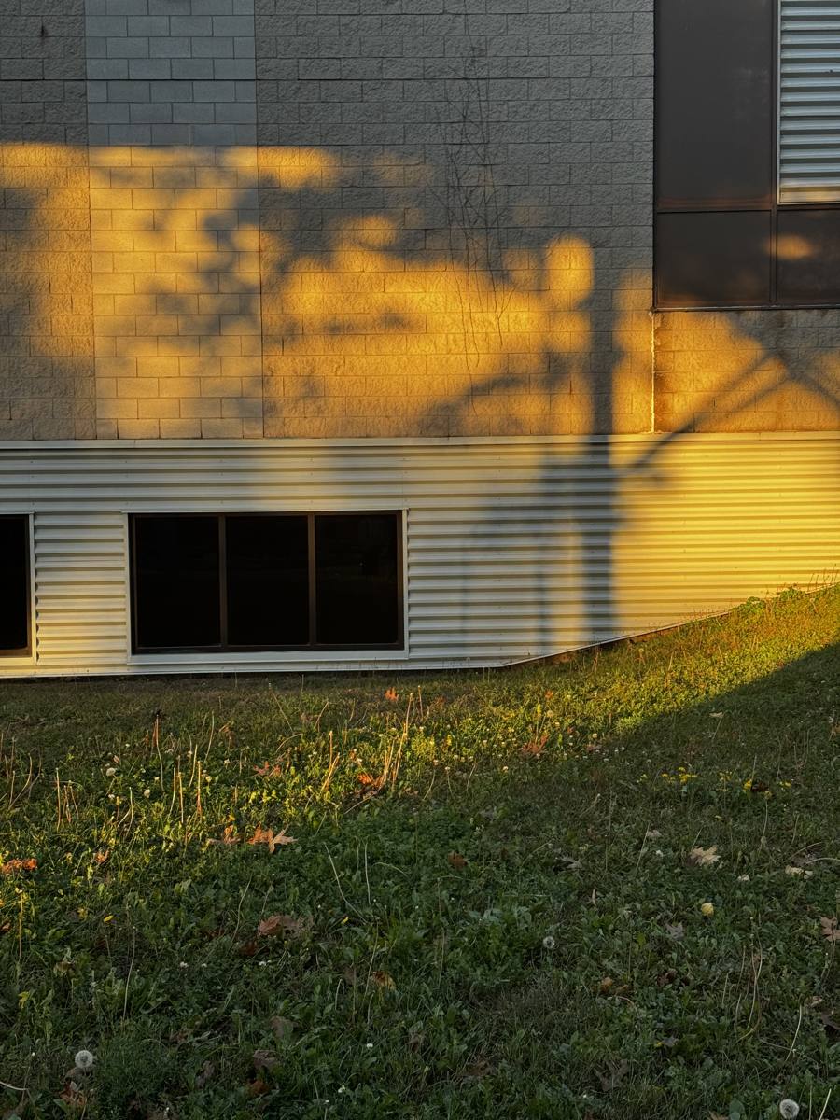
Campus Spatial Data Exploration: starting from AA1A, I documented the AA wing, the A/B wing corridors, the main lobby, the rear parking and service road, and the campus lawns — looking for spaces that are resolved, have functional or structural issues, or just need aesthetics. Click any image for its description.
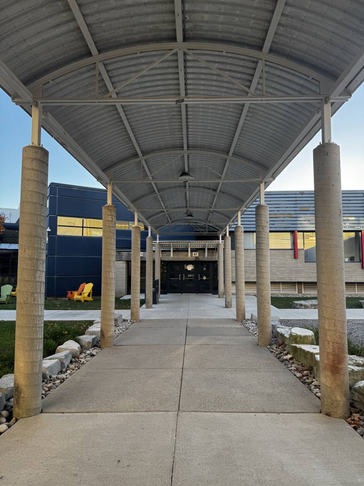
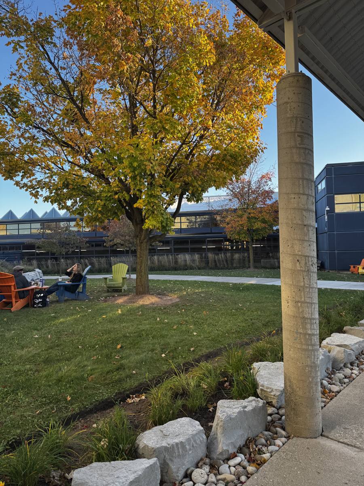
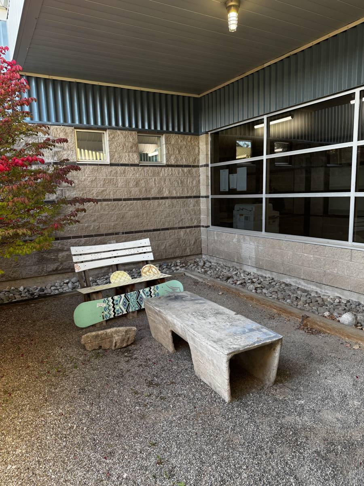
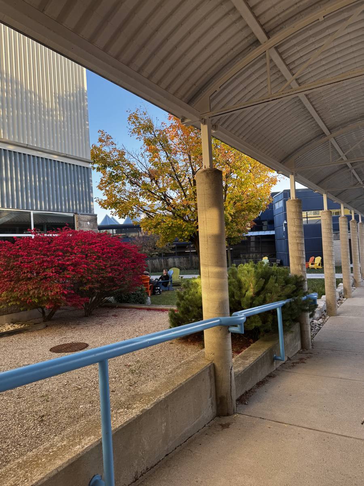
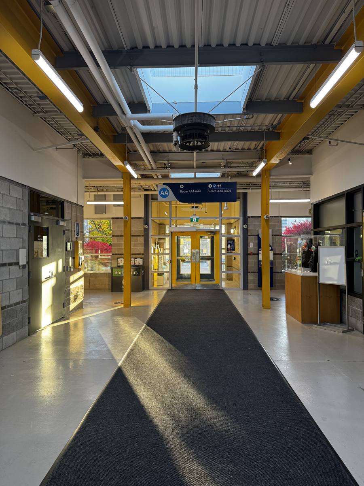
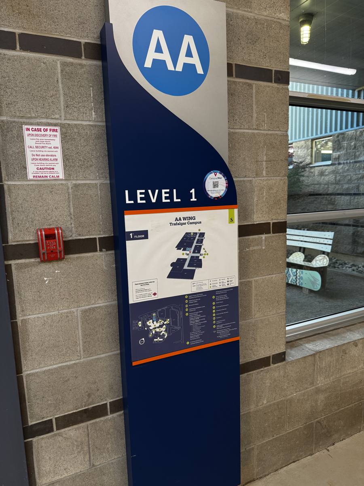
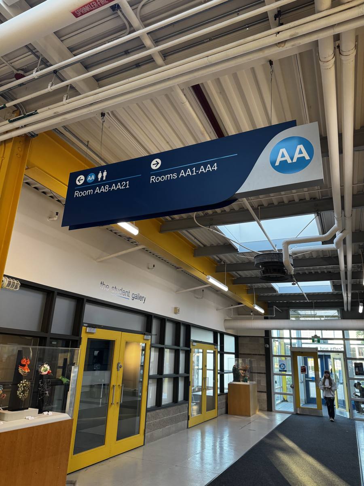
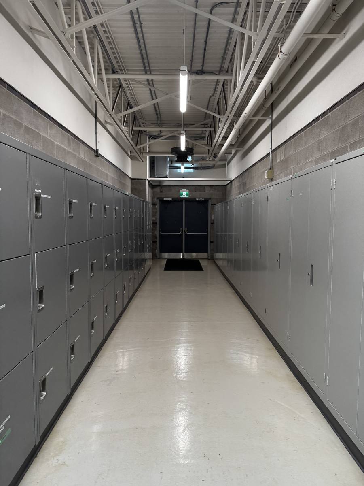
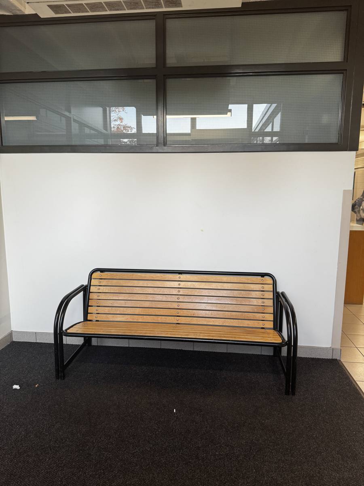
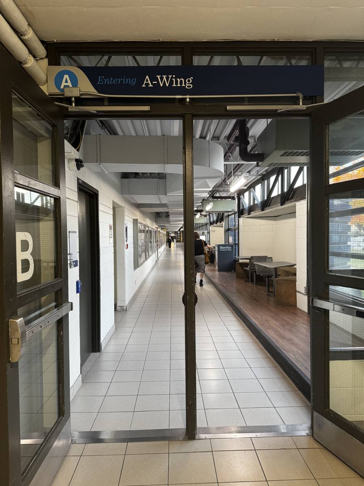
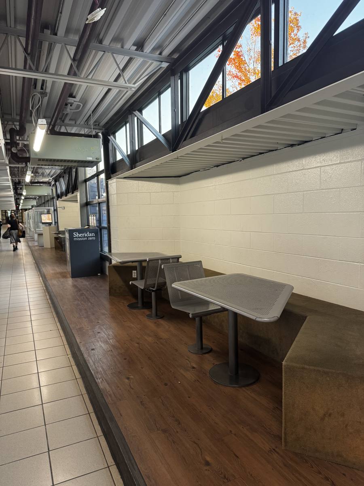
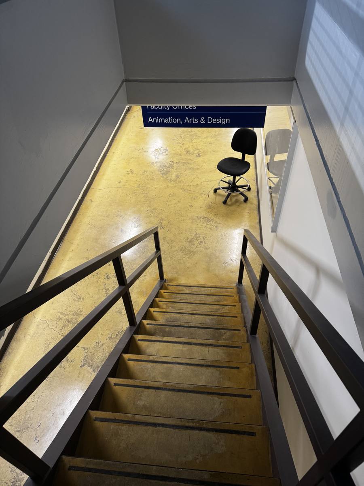
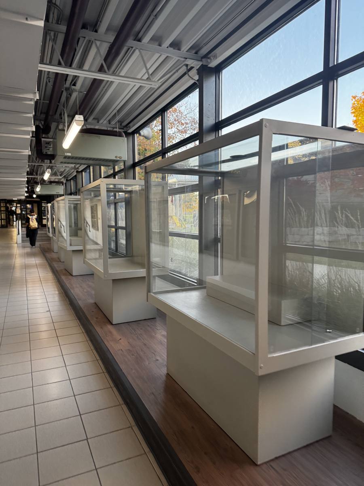
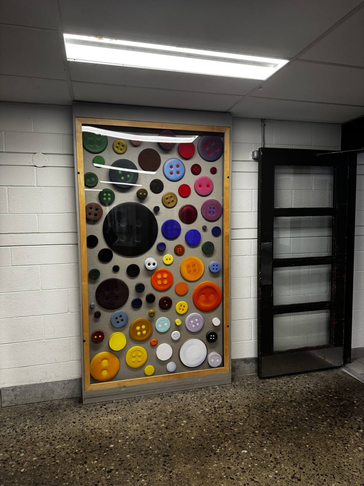
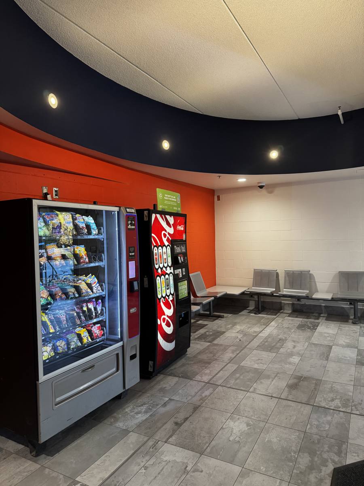
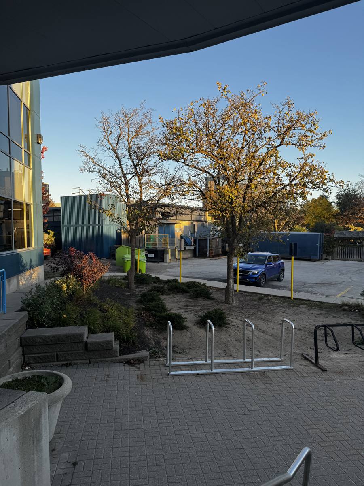
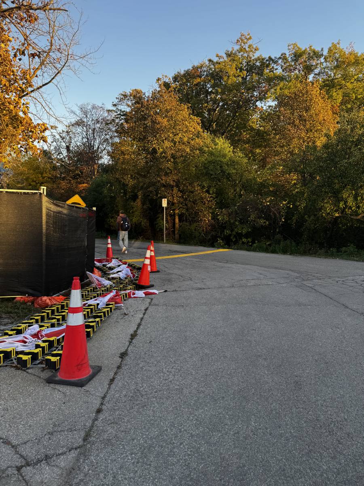
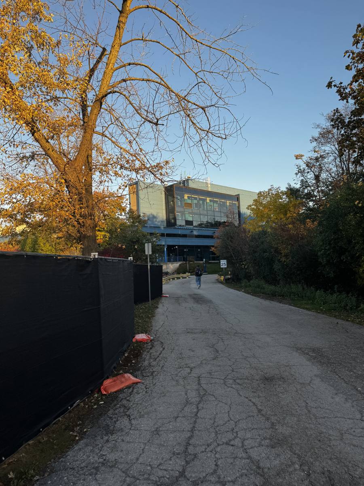
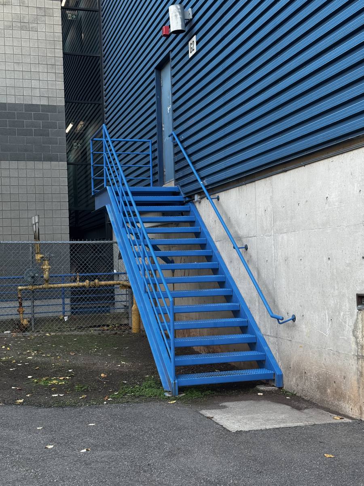
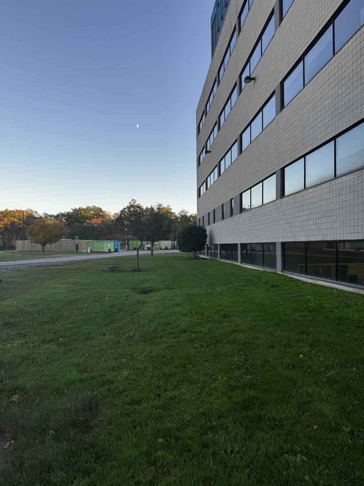
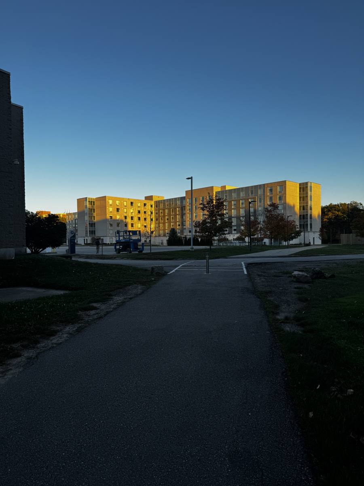
Covered walkway to AA wing — Outdoor · resolved. Long arched roof and repeated columns guide you straight to the entrance — a clear path (Architectural Psychology: legibility). Courtyard under the trees — Outdoor · resolved. Muskoka chairs under a big tree; people actually stop and sit here (Landscape Theory: designed for people). Hidden bench corner — Outdoor · needs aesthetics. A quiet nook beside the walkway with a bench and stone seat, but grey and easy to miss. Walkway beside the courtyard — Outdoor · resolved. Covered path with a rail, red shrubs and autumn trees on one side — sheltered and pleasant to walk (Landscape Theory: movement and views). AA entrance with skylight — Indoor · resolved. Skylight and yellow columns bring daylight in; the dark mat draws a line to the doors (light affects mood). AA Level 1 wayfinding sign — Indoor · wayfinding. Map sign is useful but small and placed off the main path; easy to walk past. Overhead room sign — Indoor · wayfinding. Hanging sign splits rooms AA8–AA21 vs AA1–AA4 — compare with UX menus and labels. Locker corridor — Indoor · functional issue. Long, narrow, all-grey corridor feels confining (Architectural Psychology: scale and form). Lonely bench, blank wall — Indoor · needs aesthetics. One bench against a big empty white wall — a good surface for projection mapping. Entering A-Wing — Indoor · wayfinding. Doorway between B and A wing; the long tunnel view makes the campus feel like a maze. Window seating nook — Indoor · resolved. Tables along the windows with autumn views — nature improves the indoor experience (Landscape Theory). Stairs to faculty offices — Indoor · functional issue. Steep, narrow, hidden stairs with a sign you only see once you are already there. Display-case corridor — Indoor · resolved. Glass cases and windows turn a walkway into a small gallery; daylight on both sides. Button wall art — Indoor · resolved. Colourful button artwork gives an otherwise plain lobby a landmark you remember. Vending lounge — Indoor · mixed. Bright orange wall and curved ceiling, but the seats face the machines — a place to wait, not stay. Bike racks and rear exit — Outdoor · functional. Back entrance opens onto bike racks and parking; little sense of arrival. Construction zone — Outdoor · structural issue. Fences, cones and barriers block the path; people have to walk on the road (Environmental Psychology: stress). Cracked service road — Outdoor · functional issue. Fenced road with cracked asphalt and no sidewalk leads to the main building. Curved road and guardrail — Outdoor · functional issue. Cars and pedestrians share a blind curve; the yellow rail is the only edge. Tree in front of glass building — Outdoor · resolved. Large tree frames the glass facade; the outdoor seating behind it is well used. Tree and rock on the lawn — Outdoor · needs aesthetics. Open lawn with one rock under a tree — an inviting spot for a site-specific AR sculpture. Tree shadows on the wall — Outdoor · opportunity. Sunset casts moving tree shadows on a blank wall — natural 'projection mapping' (Landscape Theory: light and seasons). Blue service stairs — Outdoor · aesthetics. Bright blue steel stairs are the only colour in a grey back area — colour as a landmark. Empty lawn beside the facade — Outdoor · needs aesthetics. Long flat facade and an unused lawn; strong candidate site for my AR design. Path toward residence at dusk — Outdoor · functional issue. Long path with few lights; at night it feels unsafe (Environmental Psychology).

Design Challenge 2

put a description here or you will lose grades put a description here or you will lose grades put a description here or you will lose grades put a description here or you will lose grades put a description here or you will lose grades put a description here or you will lose grades put a description here or you will lose grades put a description here or you will lose grades put a description here or you will lose grades put a description here or you will lose grades put a description here or you will lose grades put a description here or you will lose grades put a description here or you will lose grades put a description here or you will lose grades put a description here or you will lose grades put a description here or you will lose grades put a description here or you will lose grades put a description here or you will lose grades put a description here or you will lose grades put a description here or you will lose grades put a description here or you will lose grades put a description here or you will lose grades put a description here or you will lose grades put a description here or you will lose grades put a description here or you will lose grades

Spatial Workshop 1

We watched videos on three spatial theories and compared their main points, their links to UX research, and how they apply to campus locations indoors and outdoors.
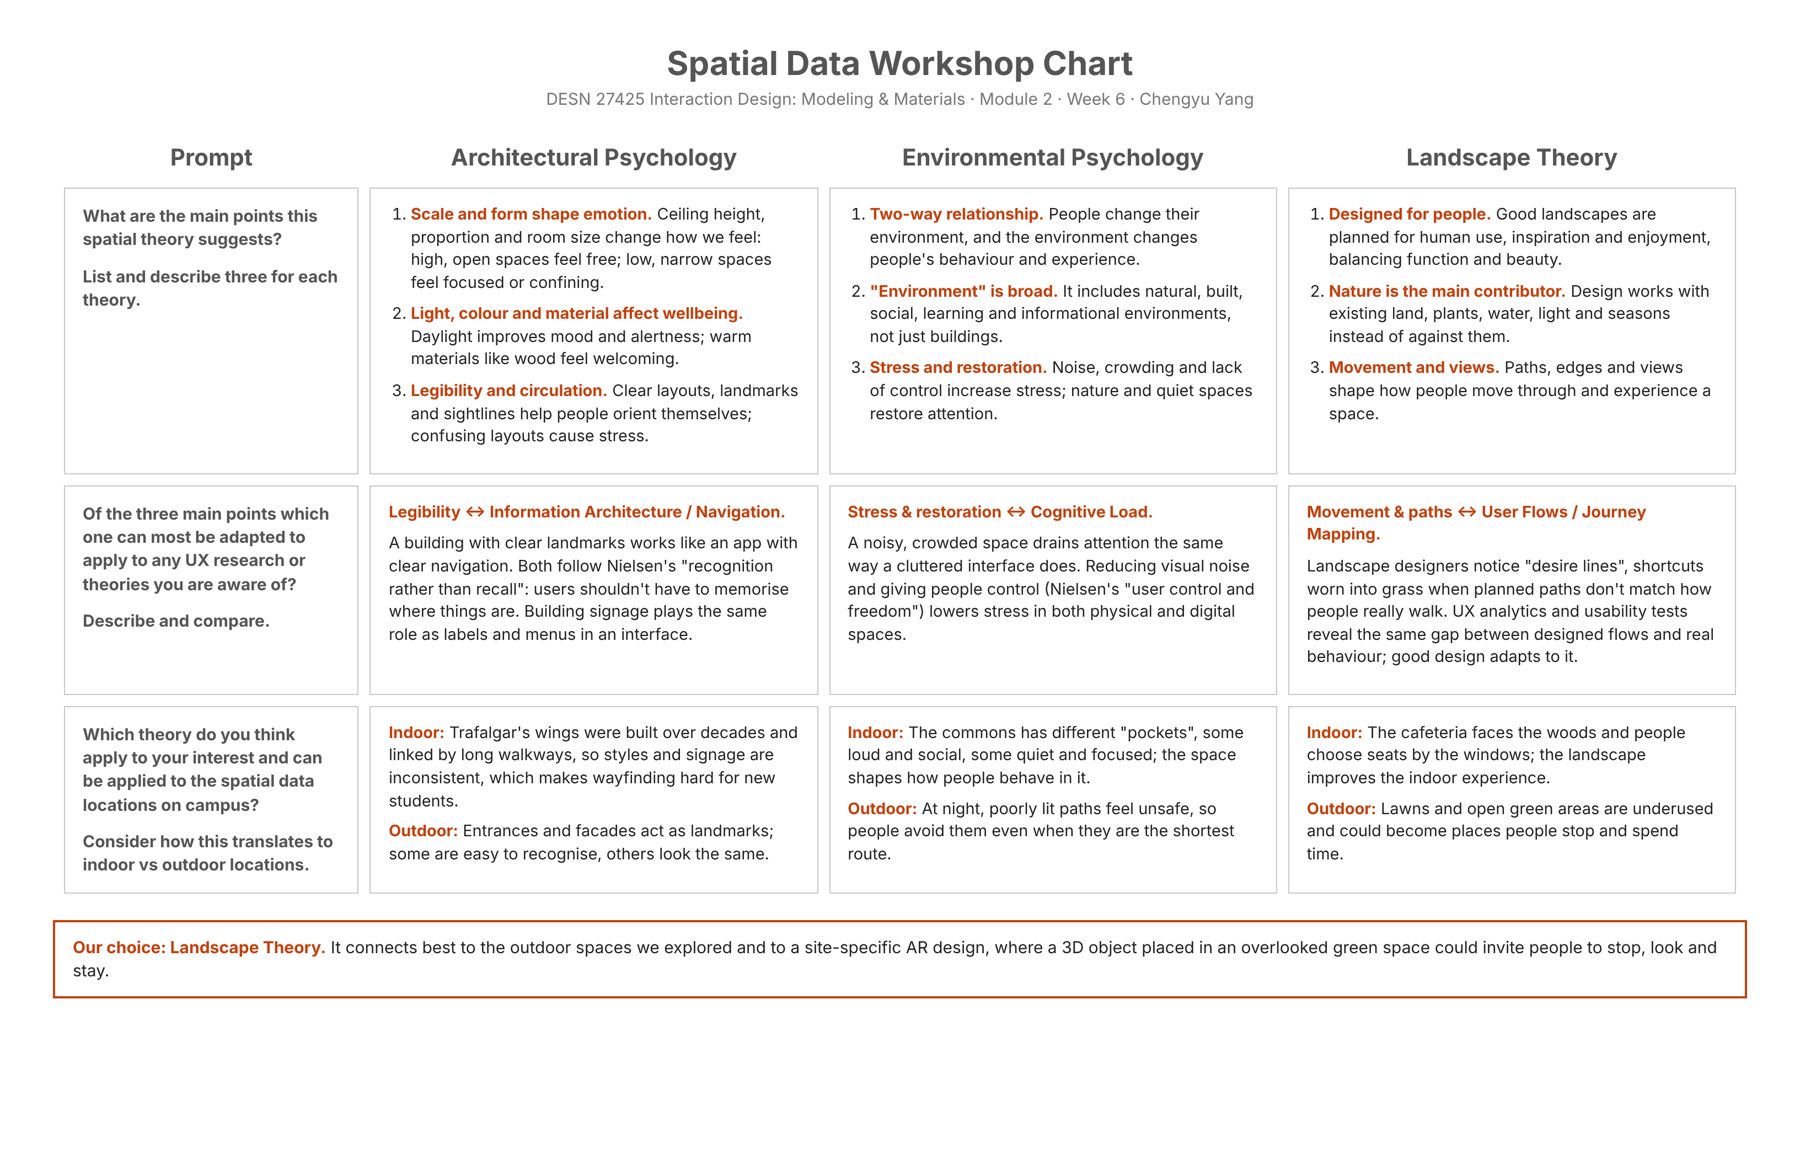

Spatial Data Workshop chart — main points of Architectural Psychology, Environmental Psychology and Landscape Theory, their links to UX (navigation, cognitive load, user flows), and how each applies to indoor and outdoor campus spaces. Chosen theory: Landscape Theory.
"> put a description here or you will lose grades

Spatial Workshop 2

put a description here or you will lose grades <a href='https://www.youtube.com/embed/tgbNymZ7vqY' target='_blank'><p>Project Video Link</p></a> put a description here or you will lose grades <div class='container'><iframe class='responsive-iframe' src='https://www.youtube.com/embed/tgbNymZ7vqY'></iframe></div> put a description here or you will lose grades

Project 2


Final Project 2 Design

PLACEHOLDER TEXT, put a description here or you will lose grades

test2Lorem ipsum dolor sit amet, consectetur adipiscing elit
×

Powered by w3.css